
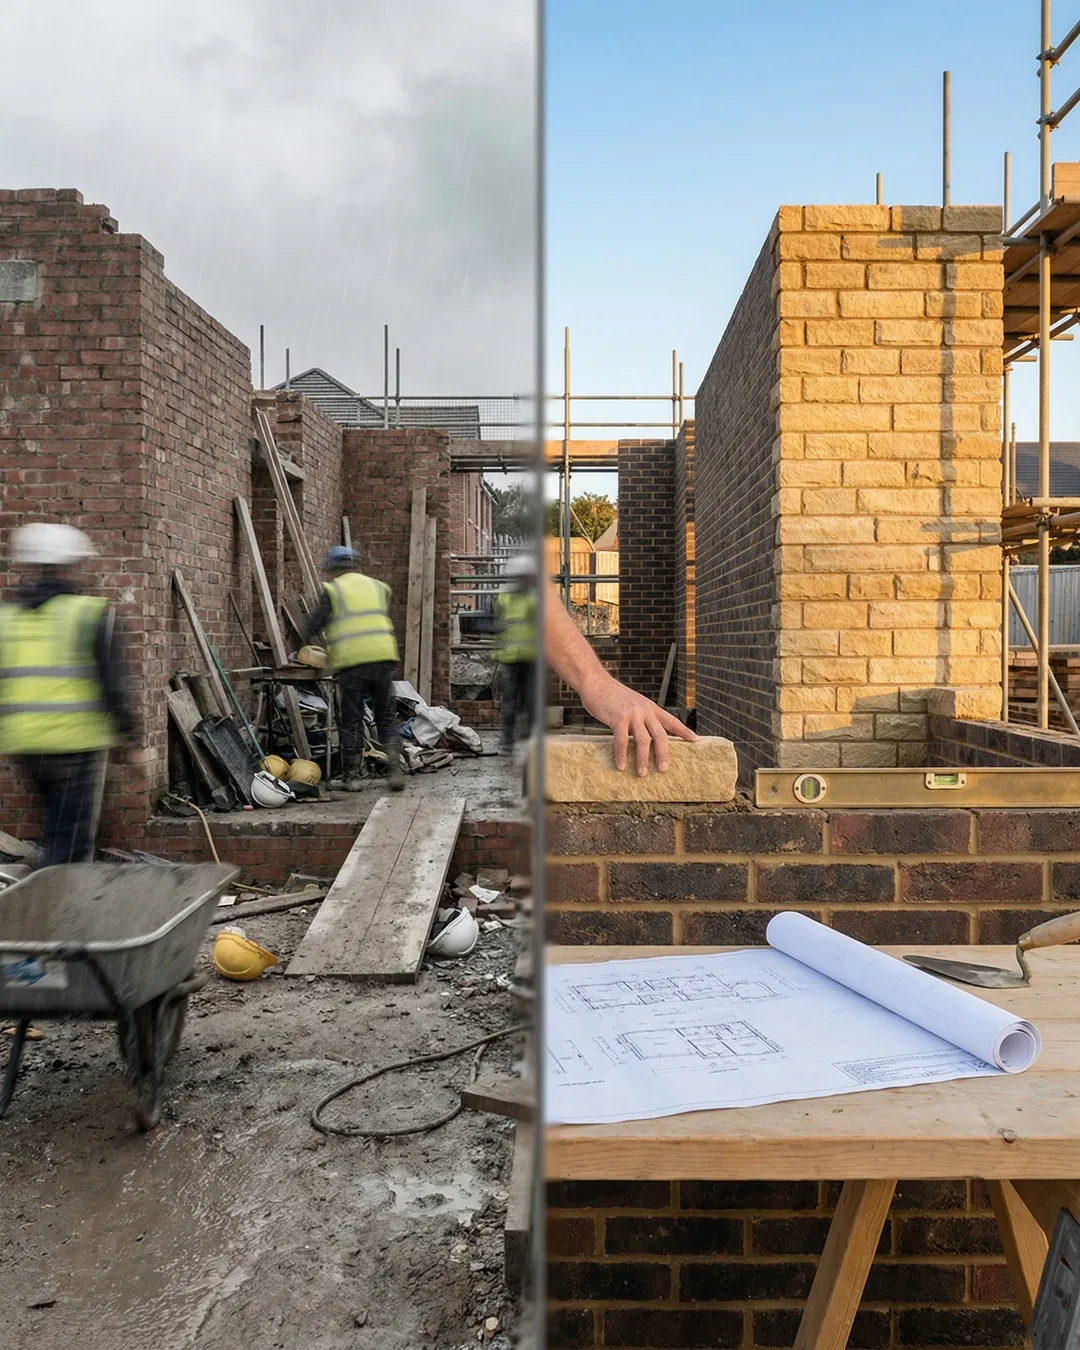
There is a pattern that plays out on building sites across the country, week after week. A homeowner gets a quote based on a brief walk-around and a rough estimate. Work begins. Then, somewhere around week three, someone discovers that the wall they planned to remove is load-bearing, or the foundations are not quite what was assumed, or the drainage runs exactly where the new extension needs to go.
The project stalls. Costs climb. Tempers fray.
It does not have to be this way.
The Problem with Pricing from a Glance
The building industry has a habit of moving fast at the front end and slow at the back. Quotes are turned around quickly, often based on little more than a site visit and a builder’s instinct. That speed feels reassuring — it signals confidence and decisiveness. But what it often masks is a lack of proper preparation.
When structural questions are left unanswered at the pricing stage, they do not disappear. They simply get deferred to a point in the project when they are far more expensive and disruptive to resolve. A structural issue discovered on day one of a project costs a conversation. The same issue discovered on day thirty costs time, materials, and money — and often damages the relationship between homeowner and builder in the process.
Engineering First: A Different Way to Build
At Ilkley Brickwork, we take a different approach. Before any project moves to site, we focus on getting the structural work properly designed and engineered. That means working with structural engineers and architects where required, reviewing the drawings in detail, and identifying any challenges before the build begins rather than during it.
This is not about adding unnecessary cost or complexity to a project. It is about starting with clarity. When the structural design is resolved upfront, everyone — the homeowner, the project manager, and the trades on site — knows exactly what they are building and why. There is no guesswork, no improvisation, and no unwelcome discoveries halfway through a kitchen extension.
What This Means for Homeowners
For homeowners, the practical benefits are straightforward. Projects that are properly designed before they begin tend to run more smoothly, finish closer to the original timeline, and deliver results that match the original vision. The budget holds more reliably because the unknowns have been identified and priced, rather than left to surface as variations mid-build.
There is also a less tangible but equally important benefit: peace of mind. Commissioning a significant building project is one of the largest investments most homeowners will make in their property. Knowing that the structural foundations of that project have been properly thought through — not estimated on the back of a quick look — makes a genuine difference to the experience of living through a build.
Clarity Over Guesswork
The construction industry is not short of builders who can move quickly. What is rarer is a team that is willing to slow down at the right moment — to ask the right questions, commission the right drawings, and make sure the project is properly understood before the first brick is laid.
That is the standard we hold ourselves to at Ilkley Brickwork. Structural work that is designed and engineered first. Projects that start with a clear plan. Builds that finish the way they were intended to.
If you are planning a home extension, renovation, or structural project in Yorkshire and want to talk through the right approach from the start, we would be happy to help.
