
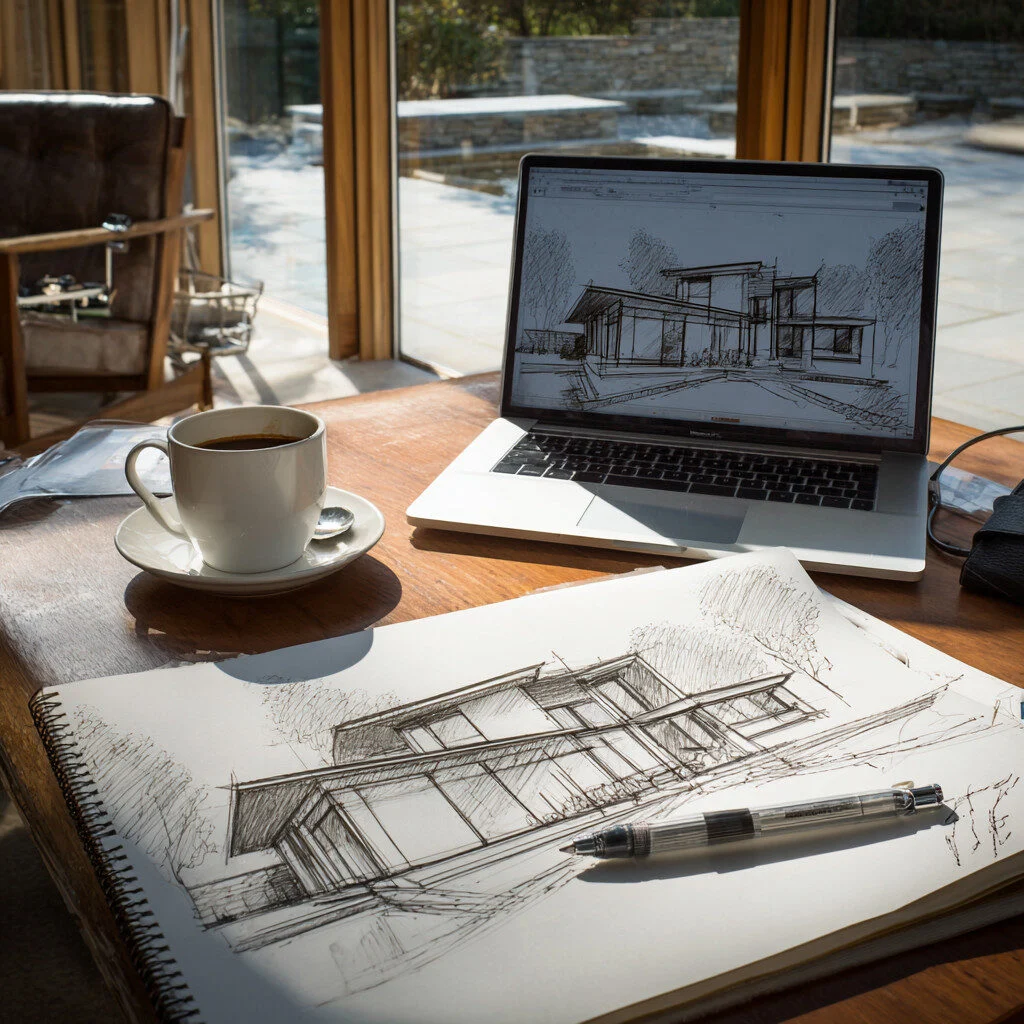
If you’re thinking about extending or transforming your home in 2026, it’s easy to assume you’ve got plenty of time.
“Let’s get Christmas out of the way.”
“We’ll look into planning in the New Year.”
Or the classic:
“We just need a builder to give us a quote.”
But here’s the reality:
The best projects are already in motion — long before planning permission is submitted.
At Ilkley Brickwork, we work with Yorkshire homeowners who want to do things properly — and that means getting ahead of the process, not chasing it.
Here’s why early preparation matters — and what steps you can take now to make your 2026 project a success.
The Truth About Planning Permission
Let’s clear something up:
Planning permission is not the first step.
It’s the middle of the journey — and often the simplest part if you’ve done the prep right.
Before you even think about submitting a planning application, you should already have:
✅ A clear design brief
✅ A measured site survey
✅ Input from structural engineers
✅ Early cost modelling
✅ Understanding of planning constraints
✅ A realistic timeline for the full process
Skipping these steps is how people end up wasting time, money, and energy — or getting a “permission” for something they can’t actually build.
The Pre-Planning Design Phase
This is where smart homeowners start — and it’s where we shine.
At Ilkley Brickwork, we offer a Pre-Construction Design Package tailored to your project and budget.
Here’s what it covers:
- A site visit and measured survey
- Initial layout and design options
- Planning research and strategy
- Budget forecasts for construction
- Structural considerations and feasibility
- Coordination with planning consultants (if needed)
This is where ideas turn into reality — and where your project truly begins.
Timing: Why You Should Start Now
Let’s say you want to be on site by Spring/Summer 2026.
Here’s a realistic timeline:
| Phase | Duration |
| Initial design & survey | 4–6 weeks |
| Planning application | 8–10 weeks (minimum) |
| Technical drawings & regs | 4–6 weeks |
| Contractor availability | 2–4 months wait |
| Site prep & scheduling | 2–4 weeks |
That’s 6–9 months minimum before you break ground.
And in busier periods, even longer.
Starting now gives you options.
Waiting puts you at the back of the queue.
One Team, One Plan, One Build
We’re not just builders.
We’re designers, engineers, planners, and project managers — all under one roof.
That means:
- You don’t need to juggle 6 different professionals
- You don’t get vague quotes from people who haven’t seen your site
- You get a clear, phased process — from concept to completion
Thinking of Building in 2026?
It’s not too early. In fact — now is the perfect time to start.
Our team is currently helping clients across Leeds, Ilkley, Harrogate and the wider Yorkshire region to prepare their homes, their plans, and their budgets — all with care, clarity, and concierge-level service.
Want to join them?
👉 Book your 15-minute call Discovery Call
👉 Explore our Design Packages
We’d love to hear about your project — and help you make it happen.
Final Thought
A smooth, stress-free build starts long before a spade hits the ground.
And it certainly starts before planning permission.
So if you’ve got a dream project in mind, don’t wait.
Let’s get the foundations in place — together.
