
How Clean, Modern Design Can Transform Your Home
Walk through the Leeds skyline and you’ll spot the sculptural curves of Springwell Gardens, a standout residential tower redefining urban living. With its sweeping brickwork and strong geometric form, it’s a striking reminder that design and structure can — and should — work beautifully together.
But what does that have to do with your home?
Plenty.
At Ilkley Brickwork, we believe that the same principles behind Leeds’ most iconic buildings can be applied at a personal level — whether you’re building a kitchen extension, remodelling your ground floor, or creating a light-filled garden room.
And we’re not just inspired by landmark projects.
We’re connected to them.

👷♂️ Engineering That Makes Design Possible
We work closely with Leviat, one of the structural engineering firms behind Springwell Gardens. Their work isn’t just about technical specs and load paths — it’s about ensuring the architect’s vision becomes a reality.
That same structural clarity is what we bring into every residential project we take on in Leeds and across Yorkshire.
Whether it’s:
- A steel-supported open-plan space
- A cantilevered extension
- Or a glazed feature wall that needs precision from the ground up
We design it right the first time — so you’re not compromising later.
✨ The Beauty of Clean Lines
Modern home design is all about clarity.
And in our experience, that clarity starts long before a single brick is laid.
Great design is:
- Thoughtfully laid out
- Structurally honest
- Simple, strong, and beautiful in its restraint
We work with you to explore layouts that suit your lifestyle while embracing:
- Long sightlines
- Integrated storage
- Minimalist structural features (like exposed beams or flush brick returns)
- Low-profile windows and sharp architectural details
It’s not about flashy design — it’s about thoughtful architecture that feels effortless.
🛠️ What Does This Look Like at Home?
You don’t need a 20-storey tower or a city-centre postcode to benefit from design-led thinking.
Here’s how it might look in your space:
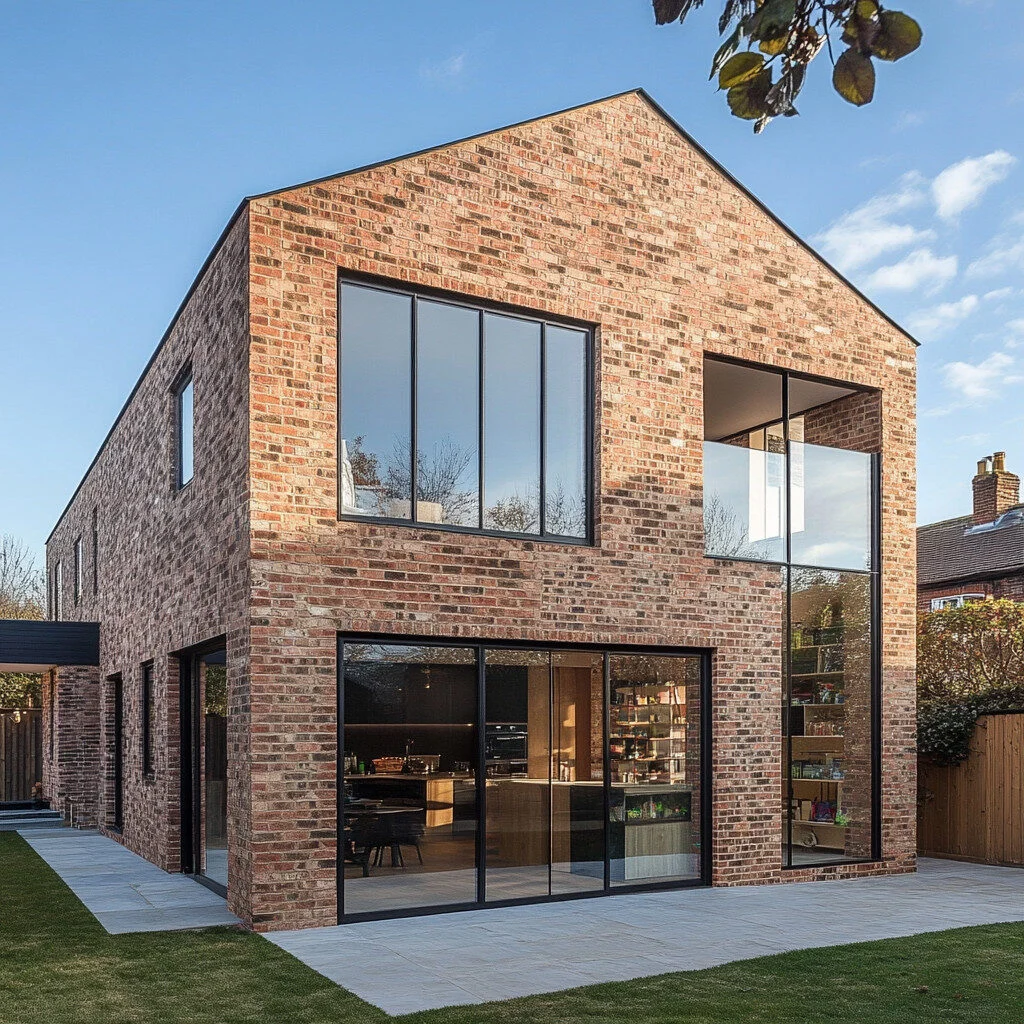
- A rear kitchen extension with slim-frame bi-folds, modern brickwork, and a hidden steel beam supporting wide open views
- A wraparound extension with matching materials that blend old and new, using engineered brick slips for a clean junction
- A garden room with oversized glazing and a brick finish that matches the main house — but with bold, clean lines and minimal roof overhangs
- Structural reinforcement done so neatly you’d never know it was there, keeping the design intact without fuss
📍 Why Leeds Homeowners Are Choosing Design-Led Builds
More and more homeowners in Leeds are moving away from generic “builder extensions” and choosing a more thoughtful, joined-up approach.
They want:
- Architectural elegance
- Energy-efficient performance
- Clarity on what’s possible — and what it will cost
That’s why we start with a pre-construction package that includes everything from measured surveys to structural layouts and full planning submissions.
It means fewer surprises, faster permissions, and confidence that the design isn’t just beautiful — it’s buildable.
👉 Read more about our Pre-Construction Packages here
🧠 Big Thinking, Small Scale
We often say this:
You don’t need to live in a high-rise to benefit from high-quality thinking.
Design integrity, structural elegance, and crisp modern aesthetics are 100% achievable at the residential scale — as long as you start with the right team and the right process.
Our partnerships with firms like Leviat allow us to bring large-scale engineering insights into the homes of Leeds — and we pair that with the local knowledge and personal care you deserve.
📞 Ready to Design With Confidence?
If you’re thinking of building in 2025, we’d love to show you what’s possible — and how you can bring that clean, contemporary look into your own home.
Start with a quick, no-pressure video call and we’ll walk you through the options.
📞 Book a 15-minute Google Meet
📩 Or contact us here to start your design journey
